
Back to projects
Selected project

Nevada, USA / 2019

Light-Deprivation Greenhouse

Year
2019
Application
Medical cannabis cultivation
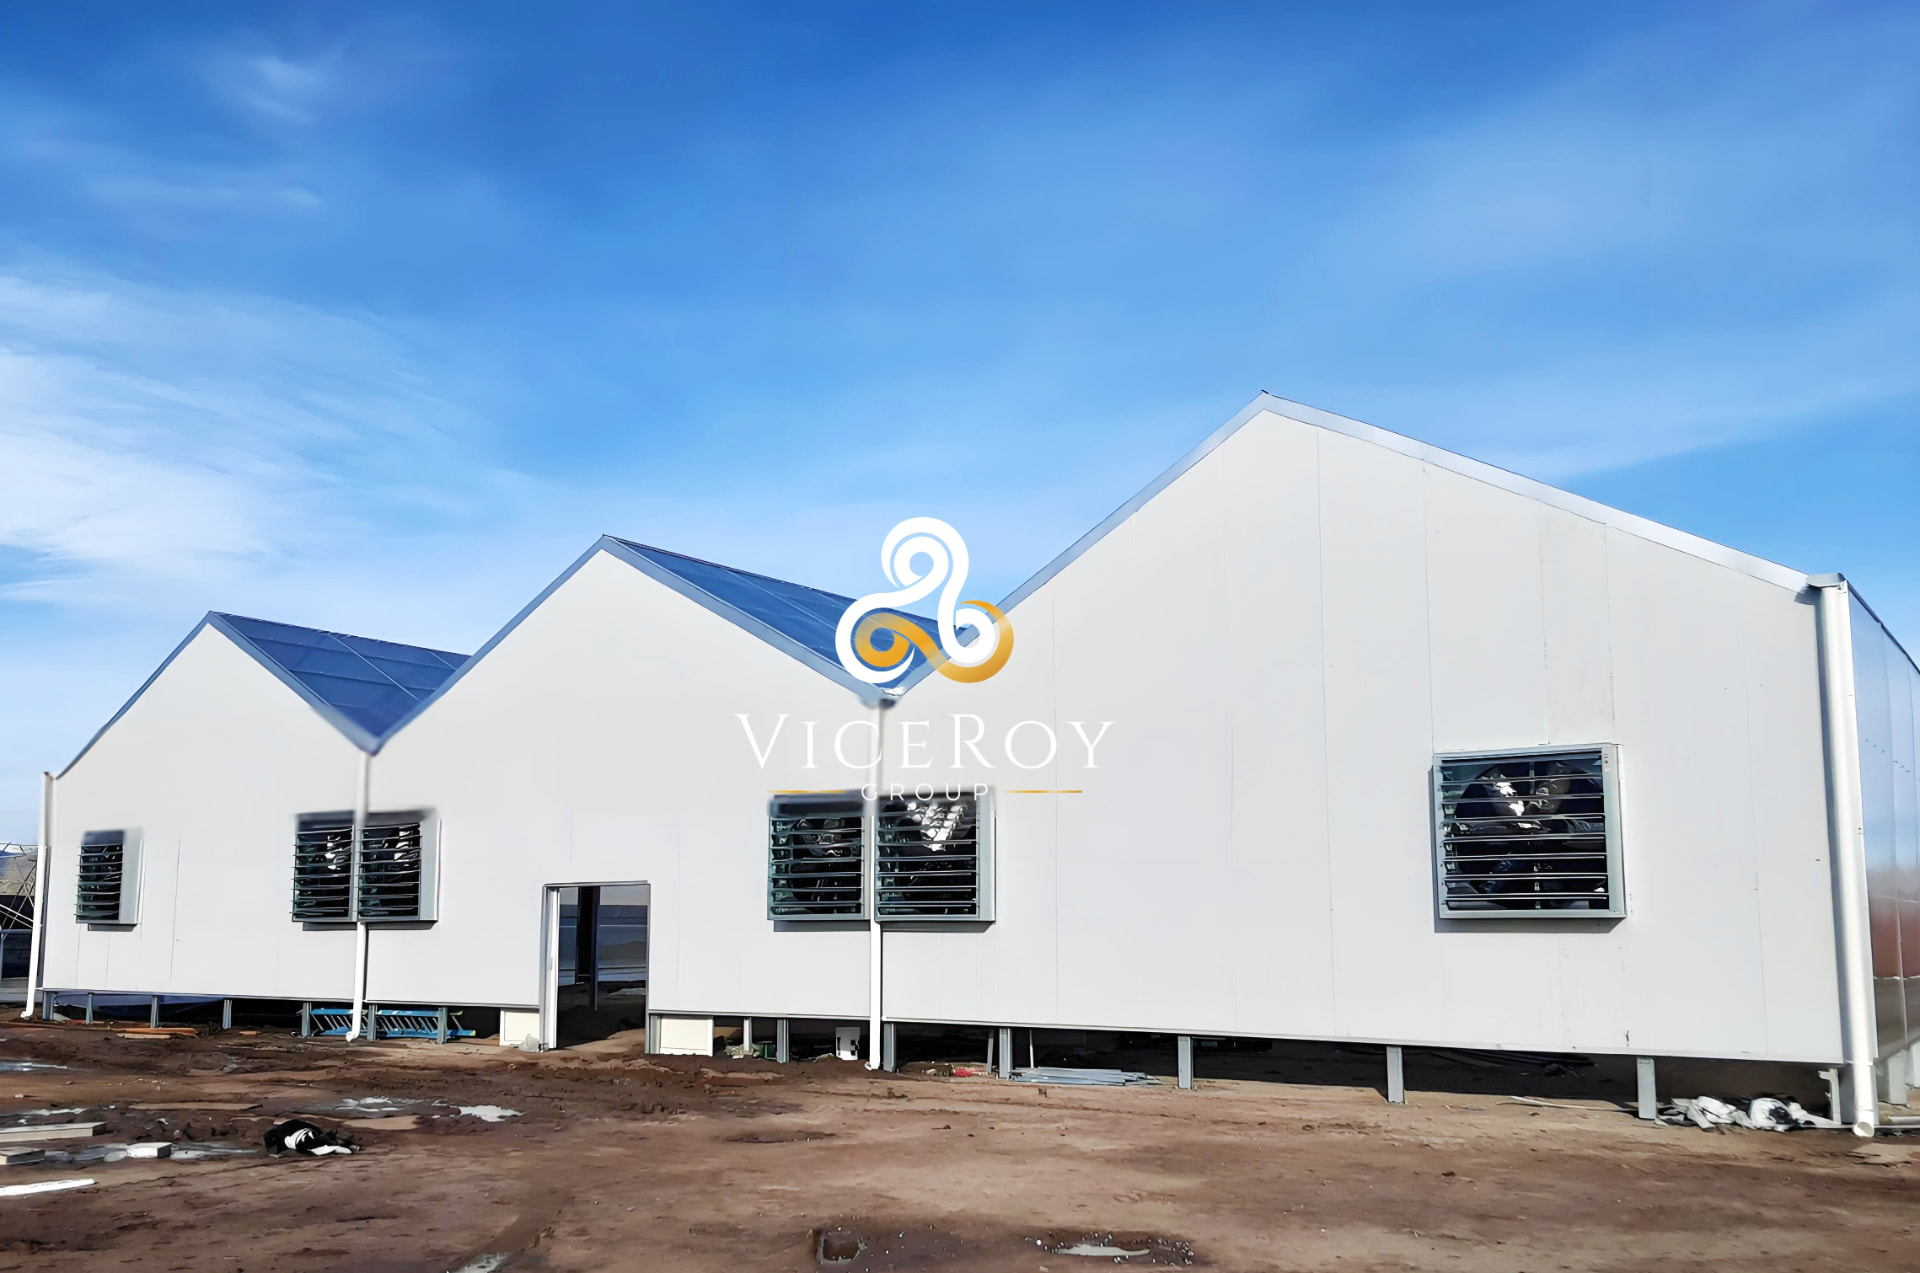
Exterior view of the white-clad light-deprivation greenhouse in Nevada, with ventilation shutters along the roofline
Exterior view of the light-deprivation greenhouse in Nevada.

Project overview

A 1,200 m² greenhouse for medical cannabis cultivation in Nevada, USA, engineered for precise management of light cycles, temperature and airflow.

Facility profile

1,200 m²
Greenhouse area

Facility & cultivation system

  • 8 mm polycarbonate covering
  • Advanced automated light deprivation
  • Light traps

Environmental & technical systems

  • Shading
  • Rack-and-pinion roof ventilation
  • Vertical side-window ventilation
  • Intelligent environmental controls

Delivery

Complete installation delivered in approximately three months.

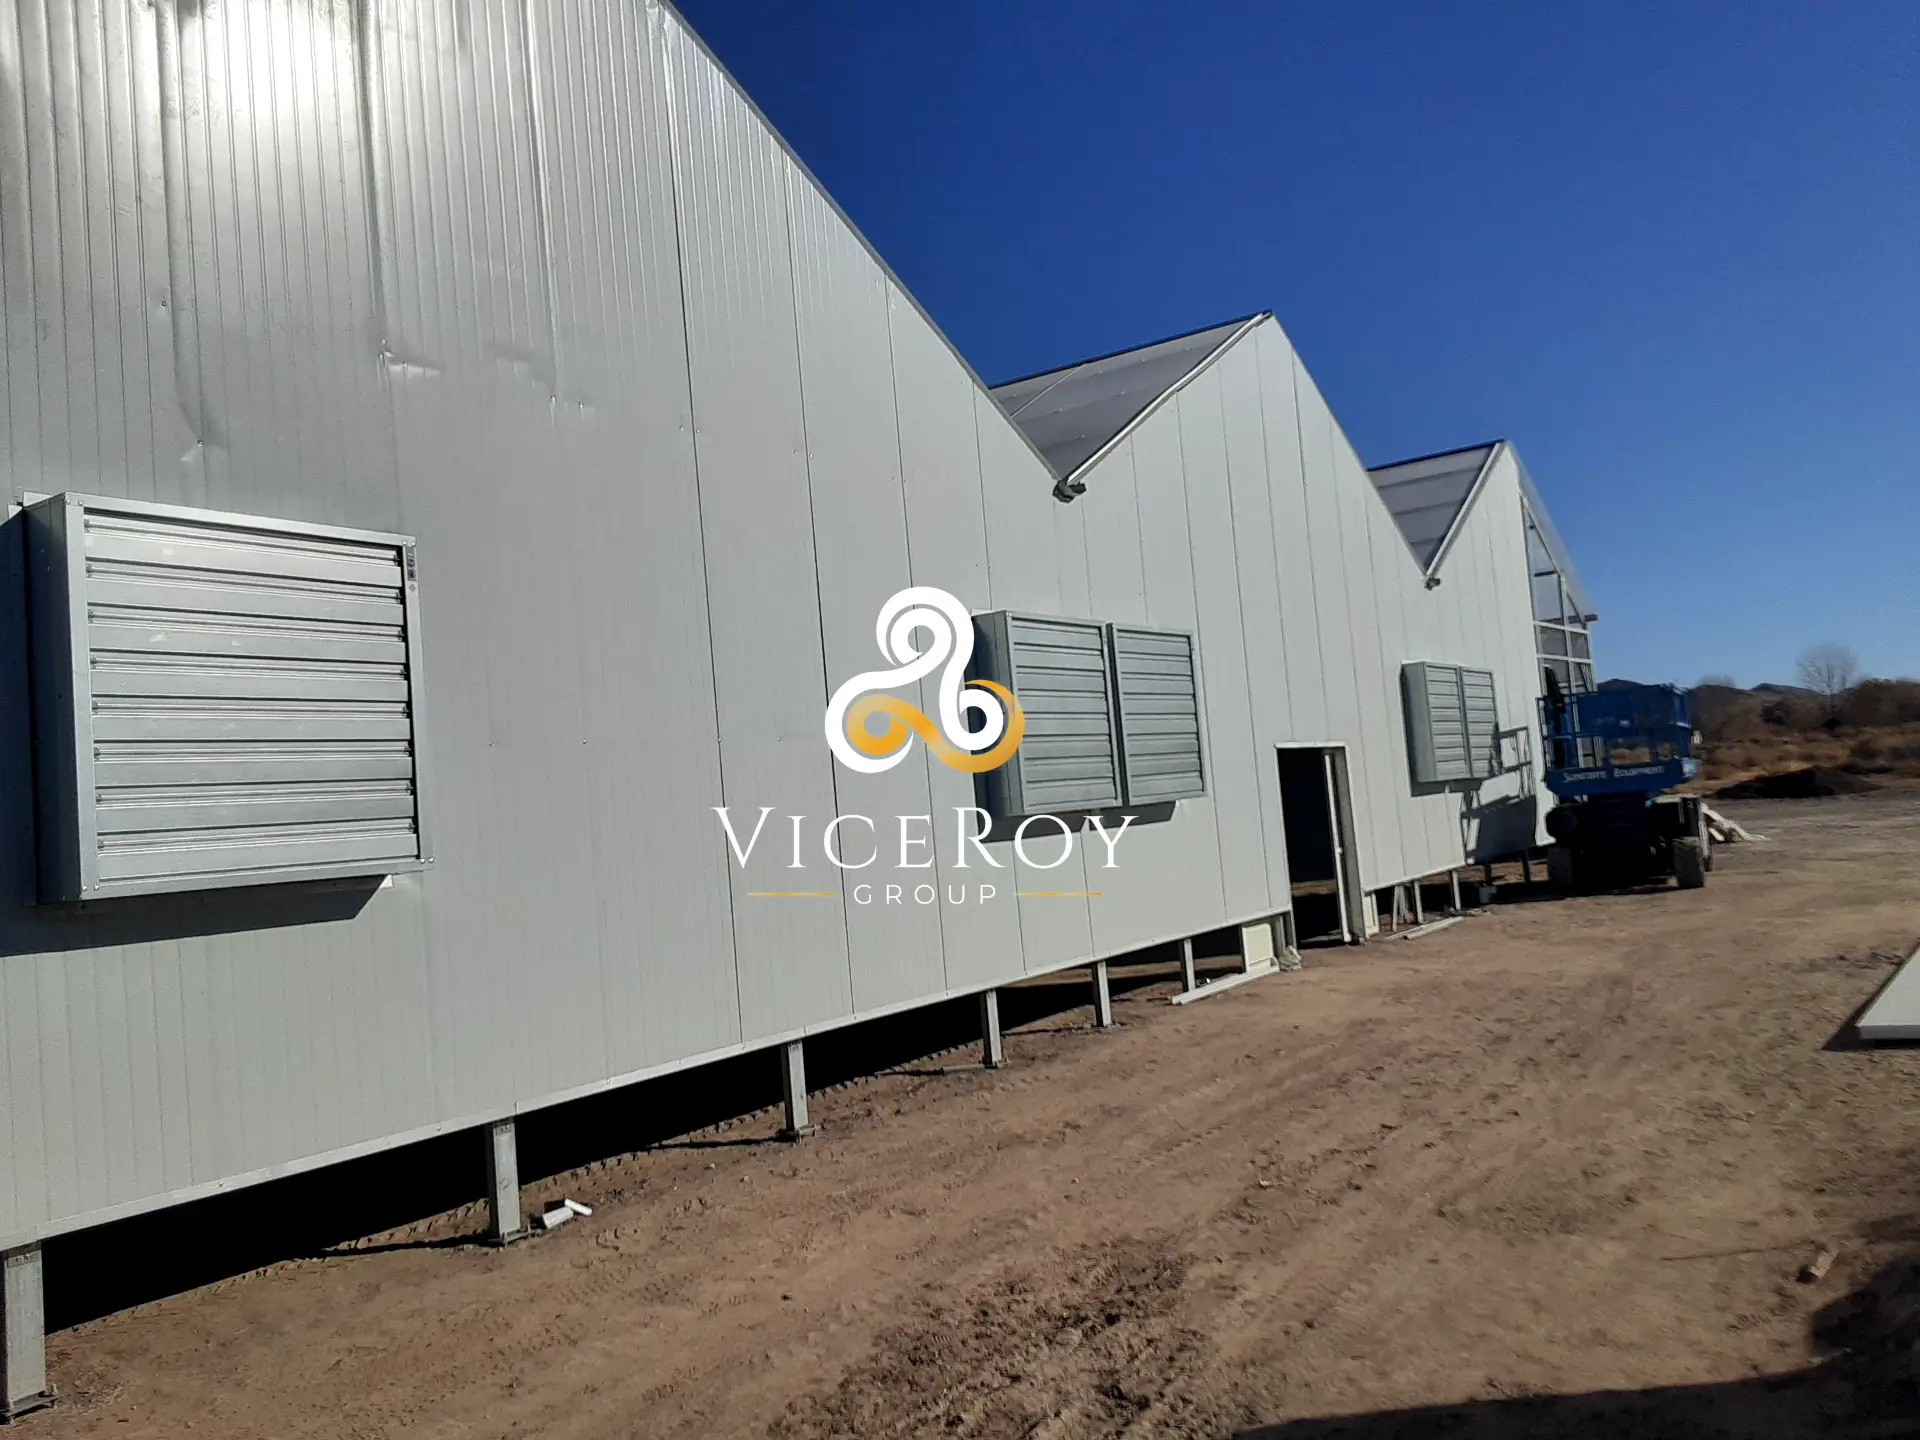
Greenhouse exterior showing the structural configuration and ventilation equipment, with a scissor lift alongside
Greenhouse exterior showing the structural configuration and ventilation equipment.
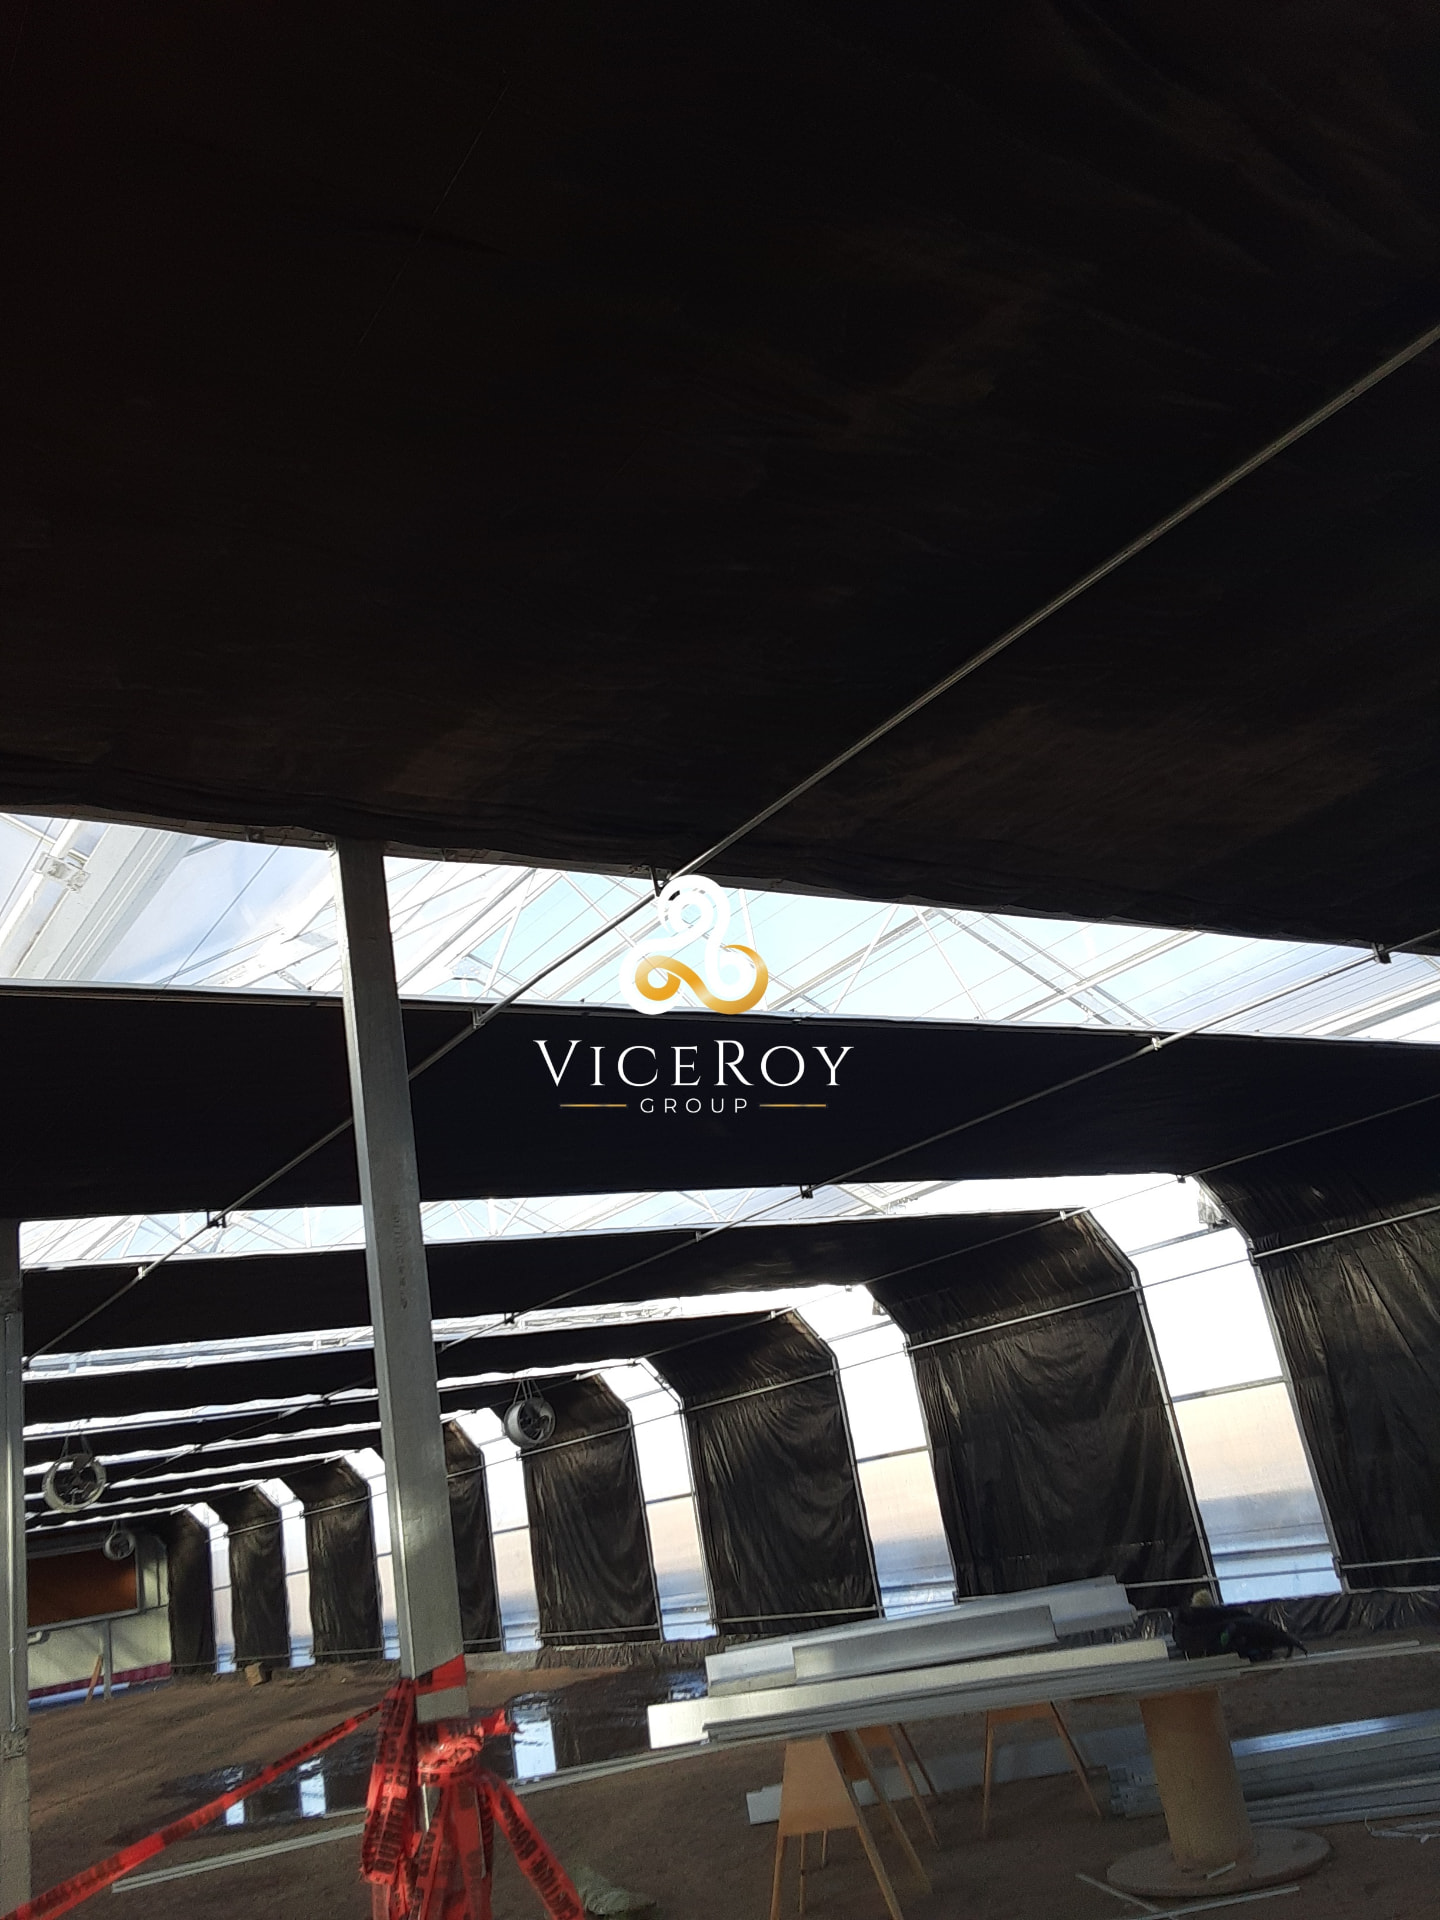
Interior view of the light-deprivation system, with black shading screens deployed beneath the roof
Interior view of the light-deprivation system.
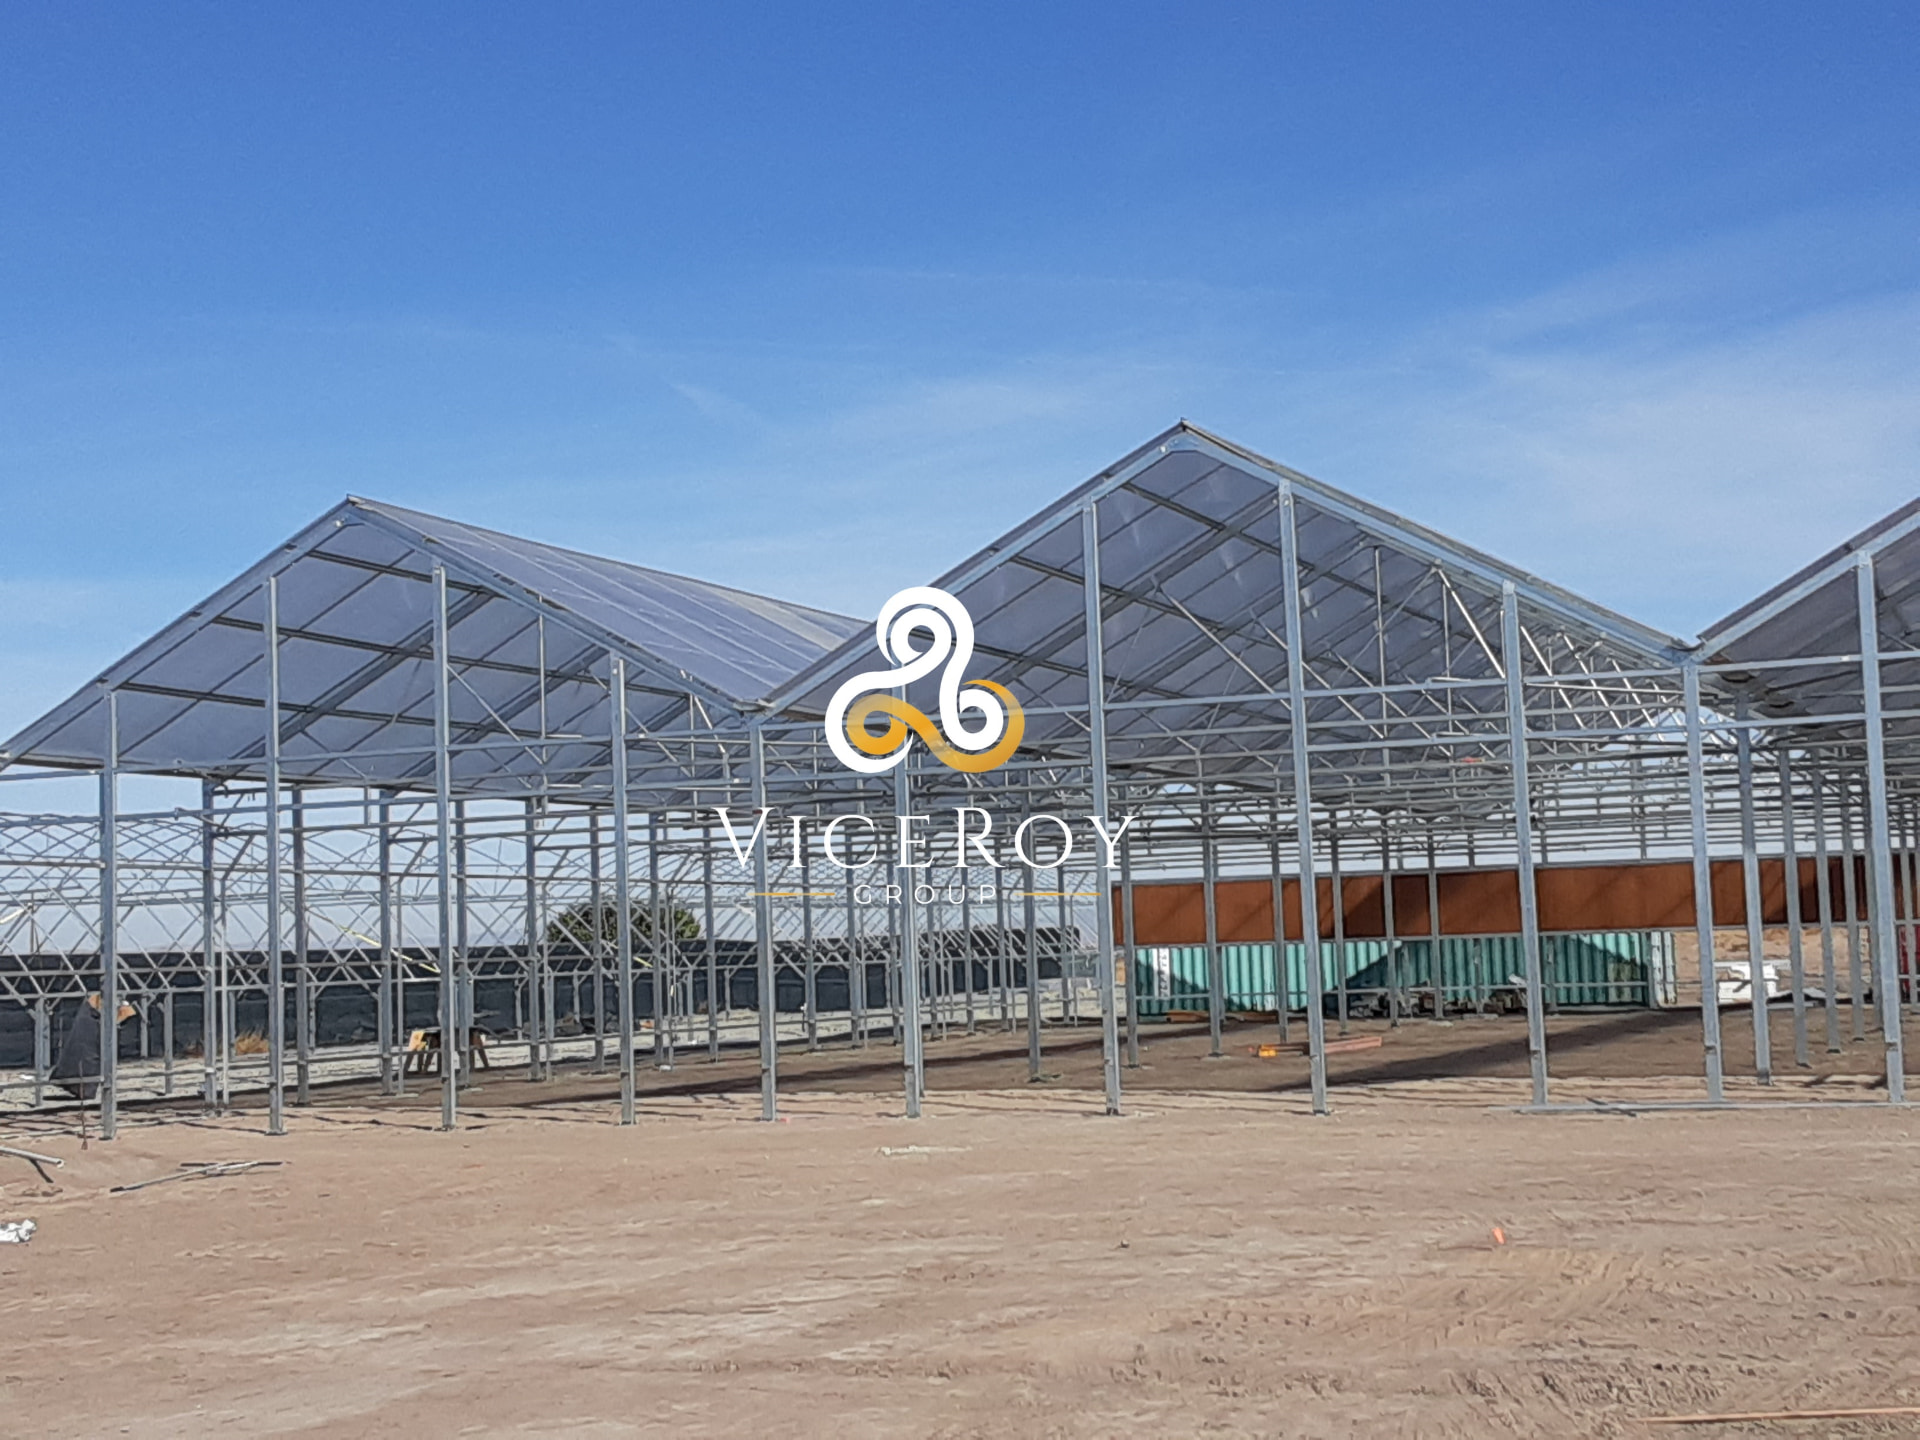
Greenhouse steel framework during construction, with partial polycarbonate cladding under a blue sky
Greenhouse steel framework during construction.
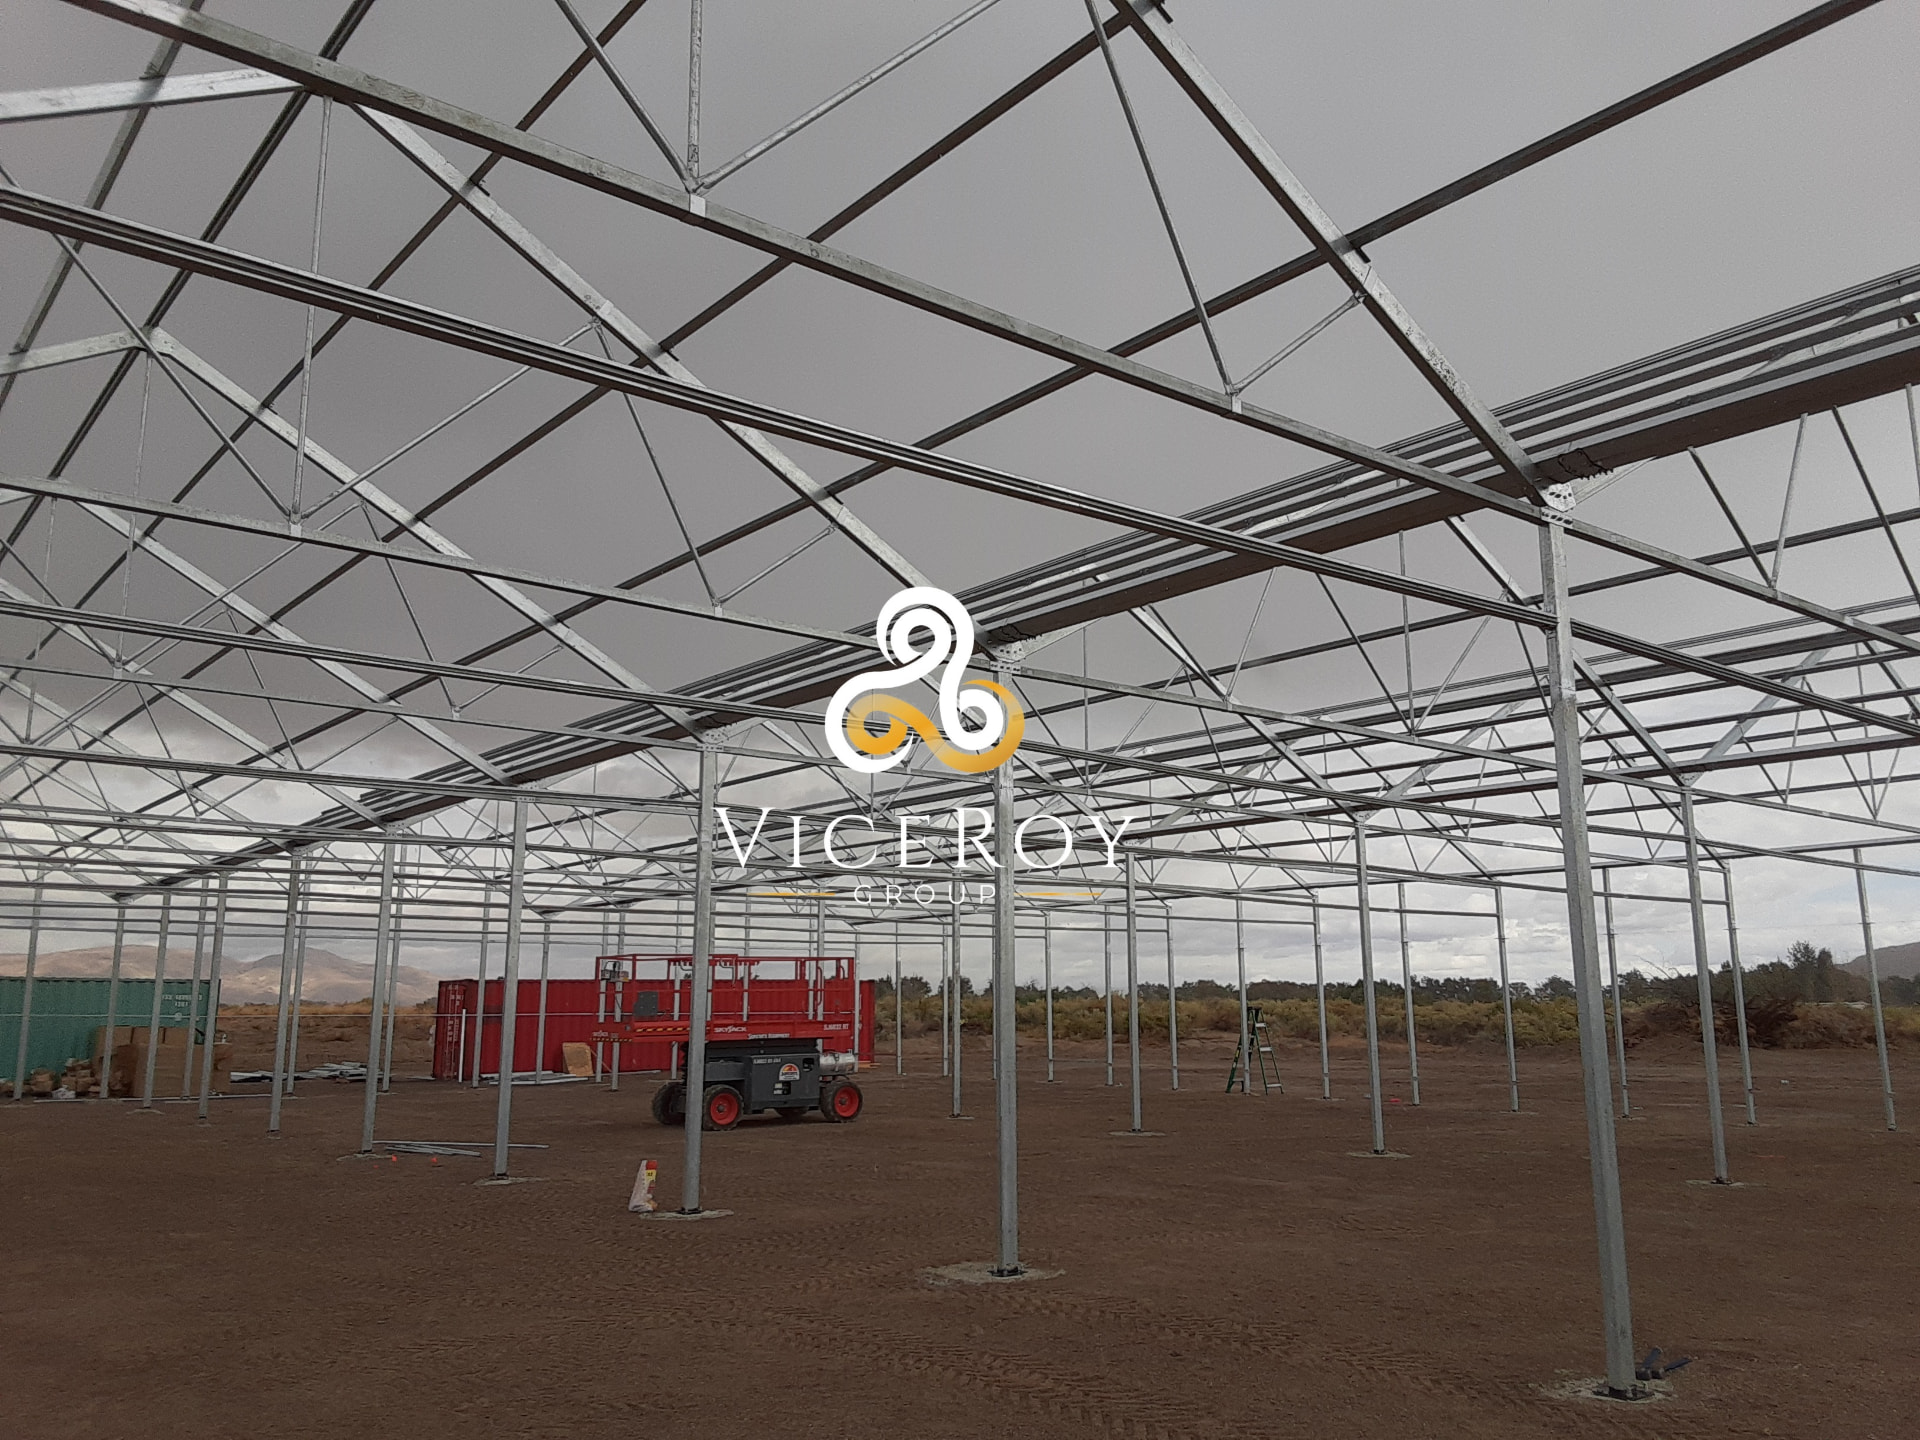
On-site installation of the greenhouse structural framework, with a scissor lift inside the open steel structure
On-site installation of the greenhouse structural framework.

Your project. Its own conditions.

Start a project